Keep the house. Keep the rate.Add the asset.
A second home on the lot you already own — rented, sold as its own unit, or kept for family. Start with a free report on what may fit.

Same address. More home. Same rate.
A second address on land you already own
A detached home in the back yard — rented, sold as its own unit, or kept for family. About 400 to 1,200 sq ft.
See if it fits →Add the room, not the mortgage
A primary suite, a second story, or an in-law suite — without trading your rate for today's.
See if it fits →The space is already there
An office, a studio, or an apartment with its own door. The lowest cost of the three.
See if it fits →Pick "not sure" on the form. The report tells you which has the most room on your lot.
Four steps. Zoning and city rules first, and the first one is free.
You send the address
Two minutes on your phone. We do not need to visit, and nothing is scheduled.
We check zoning and city rules
Your zone, your city's rules, setbacks and coverage — then easements, flood, slope and utilities.
Your report arrives within the hour
From public records. If anything is unclear, a person looks first — and we tell you.
You decide what's next
Sometimes a site visit. Sometimes the honest answer is no, and the report says so.
What you get, in four pages.
Read it once at the kitchen table. The decision is on page one.
- •Your parcel and zoning, in plain language
- •Setbacks, lot coverage and the buildable area left over
- •Flood, wetland, slope and soil flags that affect cost
- •Which of our designs may fit — backyard home, addition or conversion
- •An estimated cost range, and what drives it up or down
- •What we cannot tell you yet, and what would settle it
What your city allows, how much room is left, which hazards are mapped, what sizes tend to fit, and what nearby projects have cost.
Whether your permit will be approved, what your home will be worth, what it will rent for, or your final cost.
1805 Rucker Ave, Everett
Preliminary estimate from public records. Not a guarantee of approval, buildability, value or final construction cost. A professional review, including a site visit, comes before any scope or price is proposed. Read the whole sample →
See the full four pages on a real Everett lot before you send us your address. We email the PDF; we don't call.
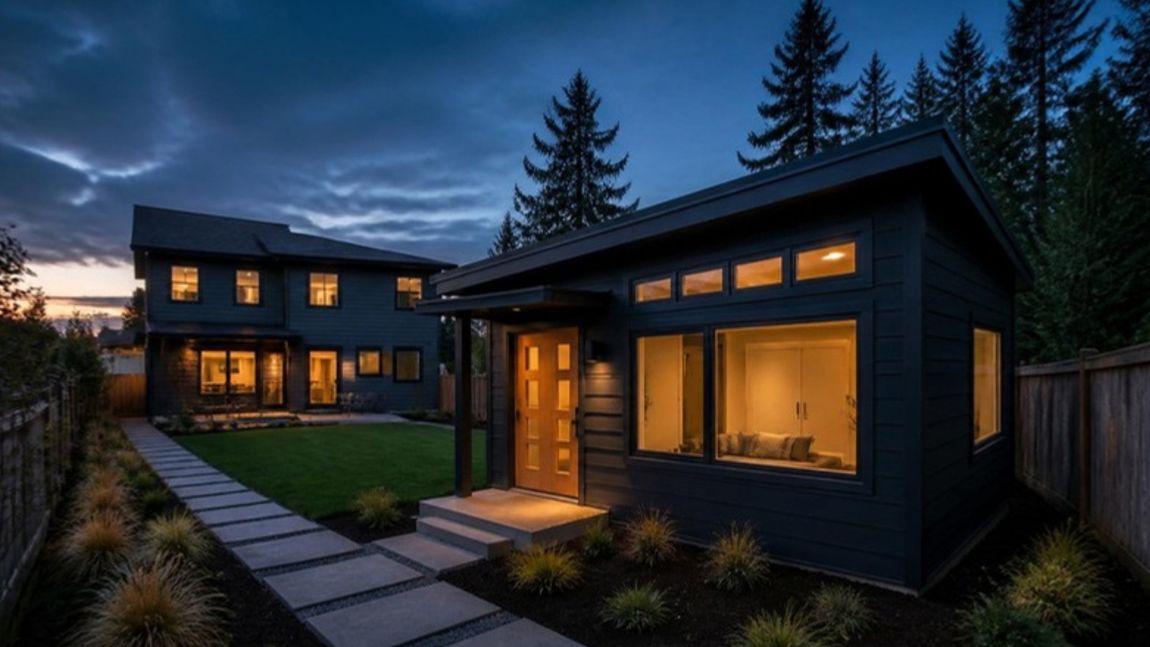
This one already got built — and sold.
A 502 sq ft one-bedroom in Bothell — permitted, built by [Builder of record — pending], and sold as its own condominium unit. A separate address, not a spare room.
- •Seattle's backyard-home condos sold at a $757,500 median in 2023 (Seattle OPCD)
- •Homes with a unit list about 35% higher — asking prices, not sales; directional, not a promise (Porch, 2021)
- •What an appraiser credits on your property, nobody can promise. Is it worth it? →
Is this really free?
Yes, and there is no obligation. A report that says no saves everyone a wasted month, which is why we are happy to write one.
How long does a backyard home take?
Seven to fourteen months from design to move-in, with permitting the least predictable part. Anyone quoting five or six weeks for a site-built detached unit is quoting something else.
What if my lot doesn't work?
Then the report says so, and tells you why. There is often an addition or a garage conversion that does work instead, and the report says which.
Find out what fits on your lot.
One page, two minutes. Your report within the hour.